
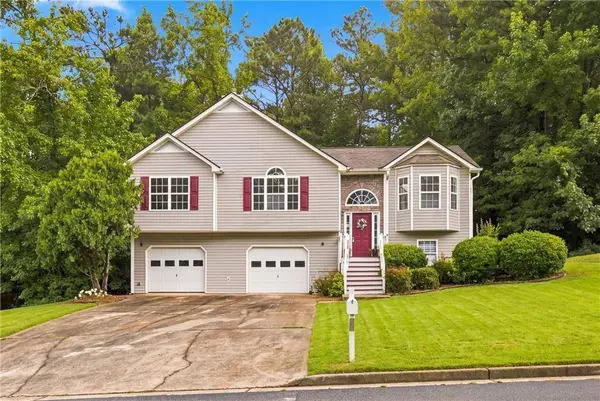
1685 Cedar HL
Douglasville, GA 30134
- 4 Beds
- 2 Baths Full Baths: 2
- 1,404 SqFt
- 0.63 Lot Size
- 2003 Year Built
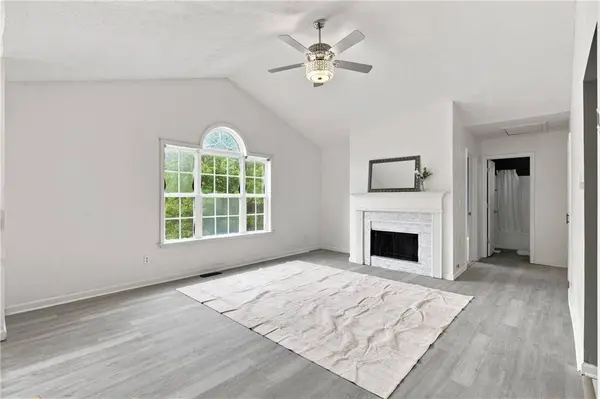
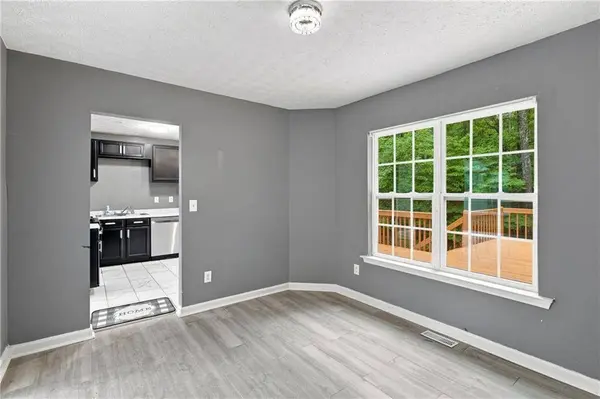
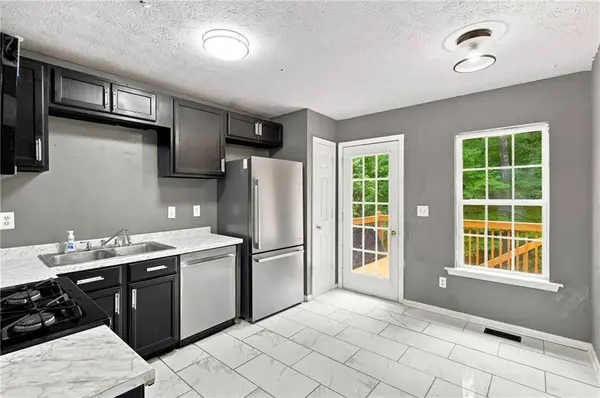
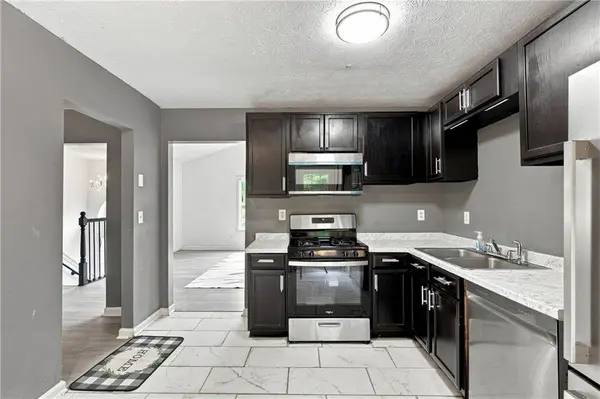
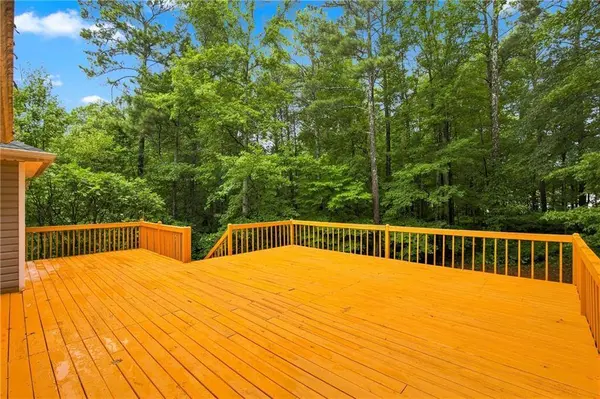
Welcome to 1685 Cedar Hill! Tucked away in a quiet neighborhood, this inviting residence is the ideal Douglasville home for sale for buyers seeking peace, quality, and complete peace of mind. Major big-ticket upgrades are already taken care of—enjoy lasting efficiency and confidence with a brand-new roof, alongside a brand-new back deck perfect for outdoor living. Inside, light-filled living spaces seamlessly connect to a gourmet kitchen featuring abundant counter space and cabinetry designed to keep everyday prep effortless. Relaxing bed and bath spaces include a tranquil primary suite for quiet evenings. Outside, your brand-new deck overlooks a spacious backyard ready for weekend barbecues, garden projects, or summer stargazing. Ideally situated minutes from local parks, historic downtown Douglasville dining, and convenient commuter routes, this property blends everyday convenience with neighborhood serenity. Schedule your private tour today!
GALLERY
PROPERTY DETAIL
Key Details
Property Type Single Family Home
Sub Type Single Family Residence
Listing Status Active
Purchase Type For Sale
Square Footage 1, 404 sqft
Price per Sqft $210
Subdivision Cedar Mountain Park
MLS Listing ID 7815162
Style Traditional
Bedrooms 4
Full Baths 2
Construction Status Resale
HOA Fees $175/ann
HOA Y/N Yes
Year Built 2003
Annual Tax Amount $3,562
Tax Year 2025
Lot Size 0.630 Acres
Acres 0.6303
Property Sub-Type Single Family Residence
Source First Multiple Listing Service
Location
State GA
County Douglas
Area Cedar Mountain Park
Lake Name None
Rooms
Bedroom Description Master on Main,Roommate Floor Plan,Split Bedroom Plan
Other Rooms None
Basement Daylight, Finished, Interior Entry, Partial
Main Level Bedrooms 3
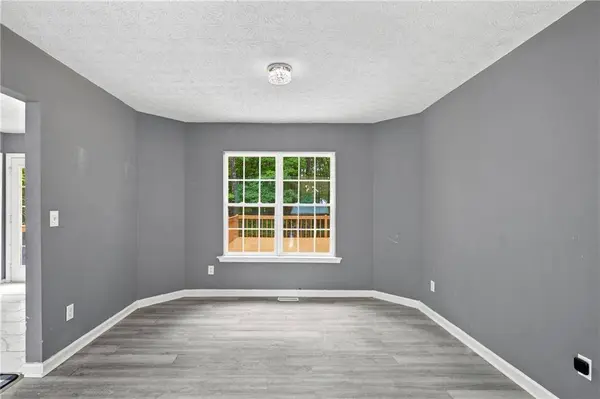
Dining Room Separate Dining Room
Kitchen Breakfast Room, Cabinets Stain, Pantry
Building
Lot Description Back Yard, Front Yard, Level, Private, Wooded
Story Multi/Split
Foundation None
Sewer Septic Tank
Water Public
Architectural Style Traditional
Level or Stories Multi/Split
Structure Type Stone,Vinyl Siding
Construction Status Resale
Interior
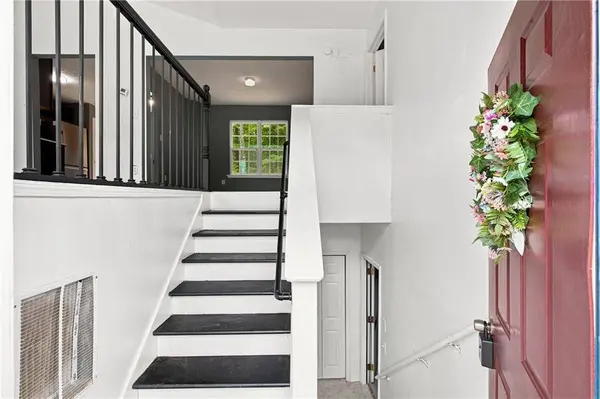
Interior Features Entrance Foyer, Entrance Foyer 2 Story, Vaulted Ceiling(s), Walk-In Closet(s)
Heating Central, Forced Air, Natural Gas
Cooling Ceiling Fan(s), Central Air
Flooring Ceramic Tile, Hardwood, Laminate, Tile
Fireplaces Number 1
Fireplaces Type Factory Built, Living Room
Equipment None
Window Features None
Appliance Dishwasher, Electric Cooktop
Laundry Laundry Room, Lower Level
Exterior
Exterior Feature Private Entrance, Private Yard
Parking Features Garage, Garage Faces Front, Level Driveway
Garage Spaces 2.0
Fence None
Pool None
Community Features Homeowners Assoc
Utilities Available Cable Available, Electricity Available, Natural Gas Available, Phone Available, Sewer Available
Waterfront Description None
View Y/N Yes
View Trees/Woods
Roof Type Composition
Street Surface Asphalt
Accessibility None
Handicap Access None
Porch Deck
Total Parking Spaces 4
Private Pool false
Schools
Elementary Schools Winston
Middle Schools Mason Creek
High Schools Douglas County
Others
Senior Community no
Restrictions false
Tax ID 02180250088
SIMILAR HOMES FOR SALE
Check for similar Single Family Homes at price around $295,000 in Douglasville,GA


CONTACT
